
Flat-Pack Container
A foundational module that supports different space applications. Prefabrication allows components to be planned before on-site assembly.
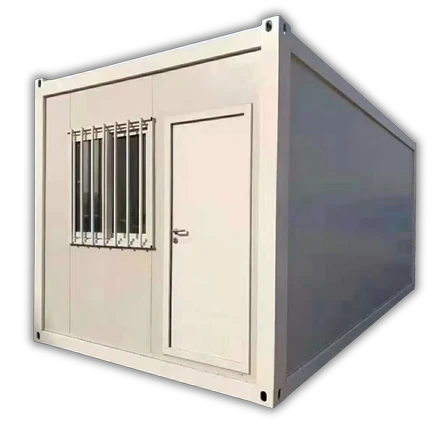
Space applications
A foundational module that supports different space applications. Prefabrication allows components to be planned before on-site assembly.
Specifications below follow the catalogue. Final configurations are determined in the project quotation.
Discuss your projectDownload catalogueEvery layer
has a purpose.
Specifications below follow the catalogue. Final configurations are determined in the project quotation.
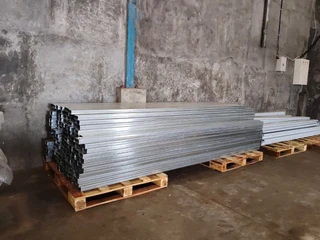 01 / MATERIAL STUDY
Start with one module.
Grow with your vision.
- ✓1 door & 2 windows
- ✓2 lights & 1 switch
- ✓2 sockets & circuit breaker
Reference price from the supplied PDF; not reconfirmed. Scope, tax, delivery, foundations and installation are subject to a formal quotation.
Discuss your projectRelated solutions
What you
want to know.
An introduction to planning your modular building requirements.
Discuss your project01What is a modular building?
+
Modular buildings use core components manufactured in a factory, then transported and assembled on site. The Modusteel catalogue describes floors, walls, roofs and openings as parts of the system.
02What can these buildings be used for?
+
The catalogue lists flat-pack containers, project offices, worker dormitories, modular camps and container shops. The portfolio also includes residential, education and resort projects.
03Does IDR 34 million include all costs?
+
IDR 34 million is the catalogue price for the 3 × 6 metre Modular House. Current pricing, tax, delivery, foundations, installation and final scope must be confirmed in a formal quotation.
04Can the building be relocated?
+
The catalogue describes a system that can be disassembled and relocated. Feasibility must still be reviewed against configuration, site access and building condition.
05How long do production and installation take?
+
The catalogue does not specify a fixed timeline. A schedule should be agreed after reviewing quantity, specifications, site readiness and logistics.
06What are the wall and floor materials?
+
The catalogue specifies 50 mm rockwool sandwich wall panels and 18 mm cement fibre floor boards with a 1 mm vinyl finish.
Planning a new space?
Start with your needs. Let’s plan the next step together.